
BEDS3
BATHS2 full
SQUARE FEET1,518
MLS#763090
STATUSActive
PROPERTY TYPEResidential - Single Family
Property Description
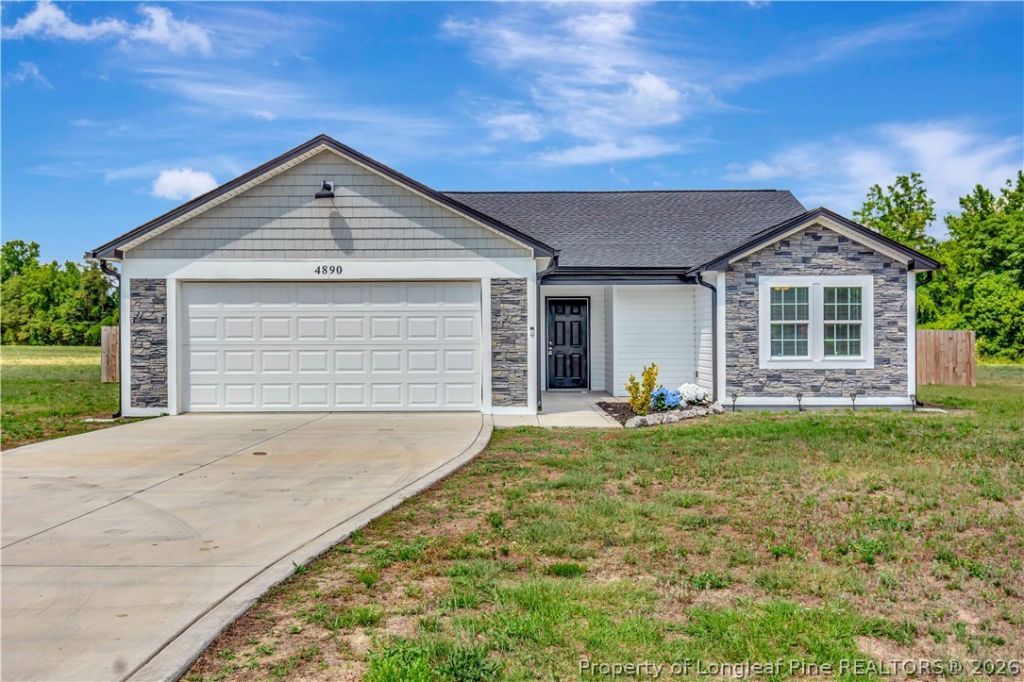
Step into modern comfort with this like-new 2024 3BR/2BA home situated on nearly half an acre! Designed with an open-concept layout, this beautiful home features luxury vinyl plank flooring, vaulted ceilings, and a desirable split-bedroom floorplan with the spacious primary suite tucked away for privacy. The kitchen is a true highlight with custom cabinetry, granite countertops, stainless steel appliances, and numerous upgraded additions by the homeowner, including a NEW Frigidaire Gallery 27.8 cu. ft. 3-door refrigerator with dual ice makers, NEW dishwasher, and NEW microwave. The stove has been barely used! Retreat to the private primary suite featuring double vanities with separate mirrors, custom cabinetry, and a stunning tiled walk-in shower with glass door. Home also includes a 2-car garage with extra storage space. Additional upgrades valued at over $25,000 include all NEW blinds, a charming farmhouse-style wheel chandelier in the dining area, a fully fenced backyard, spacious 12x12 deck, and a 12x12 storage shed. Conveniently located between Lumberton and Pembroke just outside the city limits, this move-in-ready property offers the perfect blend of peaceful living and easy access to shopping, dining, and major highways. Schedule your private showing today!
Property Features
Property Type: Residential - Single Family
Basement: None
Cooling: Central Air
Fenced: Yes
Garage: 2 car attached
Heating: Heat Pump
Home Style: One Story
Lot Size: 0.46 Acres
Stories: 1.0
Year Built: 2024
Amenities
Ceiling Fan(s)
Double Vanity
Granite Counters
Kitchen Exhaust Fan
Living/Dining Room
Open Concept
Vaulted Ceiling(s)
Walk-In Closet(s)
Walk-In Shower
Window Treatments
Deck
Fence
Storage
Feature Descriptions
Appliances: Dishwasher, Microwave, Range, Refrigerator, Water Heater
Door Features: Storm Door(s)
Exclusions: All personal property including ring system, 2 barstools, and staging items (flowers)
Exterior: Stone Veneer, Vinyl Siding
Fencimg: Back Yard
Flooring: Luxury Vinyl Plank, Tile
Laundry: Washer Hookup, Dryer Hookup, In Unit
Lot: 1/4 to 1/2 Acre Lot, Cleared
Lot Dimensions: 100x200x100x200
Parking: Attached, Garage
Parking Notes: Attached, Garage
Patio/Porch: Deck
Security: Smoke Detector(s)
Sewer: Septic Tank
Topography: Cleared
Water: Public
Window: Blinds, Storm Window(s)
Local Schools
High School: Purnell Swett High School
Middle School: Pembroke Middle School
Listed By / Shown By
Listed By
Agency Name: EXP REALTY LLC
Agency Phone: 888-584-9431
Shown By
Agency Title: Townsend Real Estate - Townsend Commercial
Agency Phone: 910-485-1707

Estimate Your Payment
Estimated Payment
$ 691.99 per month $611.81 Principal & Interest $0.00 Property Tax (data not provided by mls) $80.18 Homeowner's Insurance
4890 Nc Hwy 72 W | MLS# 763090
This single family home located at 4890 Nc Hwy 72 W, Lumberton, NC 28360 is currently listed for sale with an asking price of $274,900. This property was built in 2024 and has 3 bedrooms and 2 full baths with 1518 sq. ft. Search Lumberton real estate on www.townsendrecommercial.com today.